Saturday, July 17, 2010

SOOMRO PERIOD


Direct Arab rule ended in 998 with the ascension of the local Soomra Dynasty, and they were the first local Sindhi Muslims to translate the Quran into the Sindhi language. The Soomros controlled Sindh directly as vassals the Abbasids from 1026 to 1351.


The Soomros were one of the first Sindhi tribes to convert to Islam and they were known to the Arabs as the Al-Sumrah. They were taught Cavalry skills by the Arabs, and were renowned masters at riding the Arabian Horse and Camel, they created a network in Sindh which eventually facilitated their rule centered at Mansura. They often fought Hindu rebellions and raiders.


Sultan Mahmud of Ghazni, challenged the Soomro Dynasty and sieged their capital of Mansura, the city was conquered, little is known since then. However most of the Soomra became simple land owners and farmers some Soomra created forts such as Tharri and ruled as Amirs, nearly 14 km eastwards of Matli on the Puran. Puran was later abandoned due to changes in the course of Puran river they ruled for the next 95 years until the end of their rule in 1351 AD. During this period, Kutch was ruled by the Samma Dynasty, who enjoyed good relations with the Soomras in Sindh. The Soomros also produced many historical figures such Princess Zainab Tari Soomro, the two brothers Dodo Bin Khafef Soomro III and Chenaser; and the Rano, the Soomro prince in the Folk-story Mumal-Rano.

Sindh was also ruled by Muhammad Ibn Tughluq, his descendants and various other figures until the year 1524.

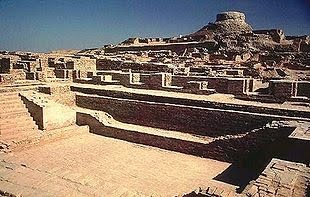
MOHENJO-DARO,SINDH,PAKISTAN


The Indus Valley civilization is the farthest visible outpost of archaeology in the abyss of prehistoric times. The prehistoric site of Kot Diji in Sindh has furnished information of high significance for the reconstruction of a connected story which pushes back the history of South Asia by at least another 300 years, from about 2500 BC. Evidence of a new element of pre-Harappan culture has been traced here. When the primitive village communities in Balochistan were still struggling against a difficult highland environment, a highly cultured people were trying to assert themselves at Kot Diji one of the most developed urban civilization of the ancient world that flourished between the year 25th century BC and 1500 BC in the Indus valley sites of Moenjodaro and Harappa. The people were endowed with a high standard of art and craftsmanship and well-developed system of quasi-pictographic writing which despite ceaseless efforts still remains un-deciphered. The remarkable ruins of the beautifully planned Moenjodaro and Harappa towns, the brick buildings of the common people, roads, public-baths and the covered drainage system envisage the life of a community living happily in an organized manner.


This civilisation is now identified as a possible pre-Aryan civilisation and most probably an indigenous civilization which was met its downfall around the year 1700BC. The downfall of the Indus Valley Civilization is still a hotly debated topic, and was probably caused by a massive earthquake, which dried up the Ghaggar River.

Friday, July 16, 2010

WHOLE WHEAT PITA BREAD


1 (1/4-ounce) package active dry yeast or 2 1/2 teaspoons
1 teaspoon honey (needed for yeast action)
1 cup plus 2 tablespoons warm water (110 to 115°F / 45°C) water
2 1/4 cups all-purpose flour
1/2 cup whole wheat flour
1 teaspoon salt


Add yeast and honey to warm water in a medium-size bowl; let stand
until foamy, about 5 minutes.
Combine the flours and salt in a large mixing bowl. Make a well; pour yeast mixture into center and stir until dough can be gathered into a ball. Knead dough floured board until smooth.
Place dough in a large, lightly oiled bowl. Cover with a damp towel and place in a dry, draft-free place until dough has doubled, 1 to 2 hours.
Punch down dough; place on lightly floured board. Divide dough into 12 equal pieces. Shape into circles and place on nonstick baking sheets. Allow to rest, covered with damp towel for 30 minutes.
On lightly floured surface, roll out each piece of dough to a circle, about 5-inches in diameter. Place on baking sheets; let stand about 30 minutes.
Bake on middle rack of preheated 500°F (260°C) oven for 5 minutes. Remove pitas from baking sheets and let cool on rack. Store in airtight container in refrigerator.
To serve, reheat wrapped in aluminum foil at 350°F (175°C) for 10 minutes.

Makes 12 servings.

Wednesday, July 14, 2010


INGREDIENTS:

1-1 1/2 kg mutton
1 kg basmati rice (soaked in water for atleast 1/2 an hour)
1/2 kg potato (cut into large chunks)
1/2 kg tomato (chopped)
250 g yogurt
1 teaspoon red chili powder
4 teaspoons salt
3 medium onions
2 teaspoons garlic paste (Lehsan)
2 teaspoons ginger (Adrak)
8 green cardamoms (Chhoti Ilaichi)
4 black cardamom pods (Bari Ilaichi)
10 cloves (Laung)
10 pieces black pepper (Kali Mirch)
1 teaspoon cumin seed (Zeera)
1 cinnamon stick (Dalchini)
2 bay leaves (Tez Patta)
250 g oil
6 green chilies
2 tablespoons coriander leaves (Dhaniya)
2 tablespoons mint leaves (Podina)
2 pinches yellow food coloring
10-15 prunes (Aaloobukharay)
3 teaspoons salt
3 bay leaves
3 cinnamon sticks
2 black cardamom pods

HOW TO MAKE CHICKEN SINDHI BIRYANI:


Slice the onion and fry it in oil until it is light brown. Take out 1/4 of it and keep aside.
Add Garlic (Lehsan), Ginger (Adrak), tomatoes, prunes (Aaloobukharay), salt, chili powder, cloves, cardamoms, Black Pepper, (Kali Mirch), Cumin Seeds (Zeera), and cinnamon to the remaining fried onions.
Fry this until the tomatoes are tender and the water is dry.
Then add meat, yogurt and water (if desired) and cook on medium heat until the meat is tender and the water has evaporated.
On other side boil the potatoes until they’re half cooked.
Now, add green chillies, mint, coriander leaves, and the half boiled potatoes to the meat. Simmer for 2, 3 minutes. Your meat curry is done.
Boil the rice with salt, bay leaves, cinnamon sticks and black cardamom and drain the water off when the rice is half done.
Layer the curry with the rice in a pot in one on one layers. Sprinkle the food color, fried onions, and chopped mint leaves on top of the last layer.
Close the lid tightly making sure no steam passes out of the pot and cook on low heat until the rice is done.
Gently mix it before serving.
Serve with Raita.


PREP TIME:30 MIN
COOK TIME:1 1\2 HOURS
SERVES:6-8

Friday, June 11, 2010

centaurus islamabad


The Centaurus is a mixed-use development project currently under construction in Islamabad, Pakistan. The project involves over 6.59 acres of land in Islamabad's arterial corridor, called Blue Area.
The complex is designed by Atkins, whose portfolio includes the Burj Al Arab and Jumeirah Beach Hotel in Dubai, and the Bahrain World Trade Center in Bahrain. It is a project of the Pak Gulf Construction (Pvt) Ltd (PGCL) in Islamabad. Pak Gulf construction company is a joint venture between Al Tamimi (Saudi Arabia) and Sardar Builders (Pakistan).
Besides serving residential, commercial, and business purposes, the complex is intended to symbolize the growth of Pakistan, and to enable it to host international conferences and seminars in Pakistan's capital city.
The $350 million complex is planned to have a 37-story, 7 star deluxe hotel, with two 21-story residential towers, a 25-story corporate office tower, and a 5-story shopping mall, which will cover an area of 300,000 Sq ft, the mall will have a twin screen cinema and a food court.[1] The complex will have a parking lot to accommodate over 2,000 vehicles. It is designed to withstand up to 9.5 magnitude earthquakes and is scheduled to be completed in 2010.
As of 16 December 2009, 16 floors had been completed; the whole complex is expected to be completed in December 2010.


Capital Gate is a mixed use skyscraper in Abu Dhabi adjacent to the Abu Dhabi National Exhibition Centre designed with a striking lean. At 160 m (520 ft) and 35 storeys, it is one of the tallest buildings in the city and features a dramatic 18 degree incline to the west.[3] The owner and developer of Capital Gate is Abu Dhabi National Exhibitions Company. The tower is the focal point of the Capital Centre/ Abu Dhabi National Exhibition Centre master development.

World Records:

In June 2010, the Guinness Book of World Records certified Capital Gate as the “World’s furthest leaning man-made tower.”[4][5] The new record shows that the Capital Gate tower has been built to lean 18 degrees westwards; more than four times that of the world famous Leaning Tower of Pisa. Investigation and evaluation, which was made by a Guinness appointed awards committee, started in January of 2010, when the exterior was completed.
The gravitational pressure caused by the 18 degree incline is countered by the world's first "pre-cambered core"; a technique that utilizes 15,000 cubic metres of concrete reinforced with 10,000 tons of steel with the core deliberately built slightly off centre. It has straightened as the building has risen, compressing the concrete and giving it strength, and moving into (vertical) position as the weight of the floors has been added. . Capital Gate is also anchored to the Earth by 490 piles which are drilled over 30m deep.

Architecture and design:

The building has an extra-ordinary exoskeleton or “diagrid” to absorb and channel the forces created by wind and seismic pressure as well as the gradient of Capital Gate. Each and every element of the grid is unique in geometry. Capital Gate is thought to be the Middle East's first building to use a diagrid; others around the world include London's 30 St Mary Axe (Gherkin), New York's Hearst Tower and Beijing's Bird's Nest Stadium.
The Capital Gate project was able to achieve its record inclination through a special engineering breakthrough that allows floor plates to be stacked vertically up to the 12th storey and staggered over each other by between 300mm to 1400mm, which allows for the towers dramatic lean.
Capital Gate was designed by international architectural firm RMJM and was due for completion by the end of 2010. Upon completion, Capital Gate will house the 5-star Hyatt Capital Gate hotel as well as approximately 20,000sqm of premium office space. Each room is different as is each pane of façade glass and every interior angle.
Its double-glazed façade achieves greater energy efficiency with waste air being pre-cooled between the inner and outer façades, before being expelled, and the glass façade is of low emissivity and is the first time it has been used in the UAE. It keeps the building’s interior cool and eliminates glare, while maintaining transparency.
The distinctive stainless steel ‘splash’ that descends from the 19th floor, is a design element and a shading device that eliminates over 30 percent of the sun’s heat before it reaches the building. The splash also twists around the building towards the south to shield the tower as much as possible from direct sunlight. A cantilevered tea lounge overhangs the tower’s exterior, 80m above the ground, with an internal diagrid used to create a tapered, 60m high atrium. The tower’s foundation is a dense mesh of reinforced steel above 490 piles, drilled 20 - 30 meters underground.

Project time line:

September 2007- Enabling works commence
November 2007 - Pile driving starts
April 2008 - Core wall construction starts
February 2009 - Façade commences
May 2009 - Reaches 100m in height
June 2009 – Incline starts to take shape
October 2009 - Attains final height of 160m
December 2009 - Completion of exterior core structure
January 2010 - First phase of splash completed
February 2010 - Interior fit-out commences
March 2010 – Commencement of link bridge to Abu Dhabi National Exhibition Centre
April 2010 – Commencement of atrium roof
End 2010 – Expected completion of construction
Opening date – To be decided.